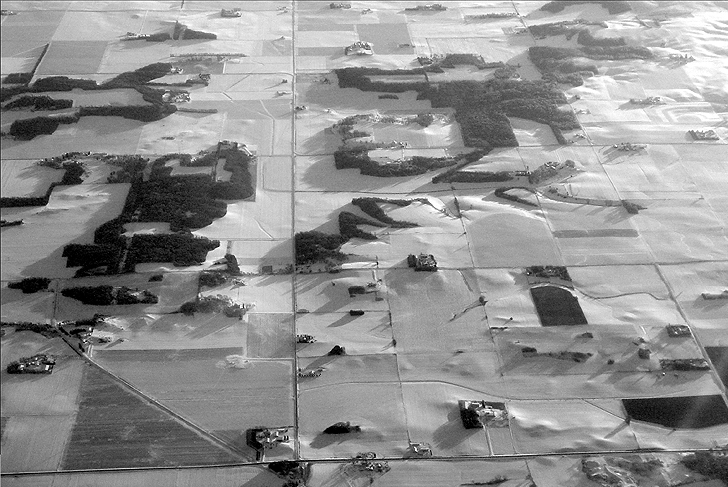
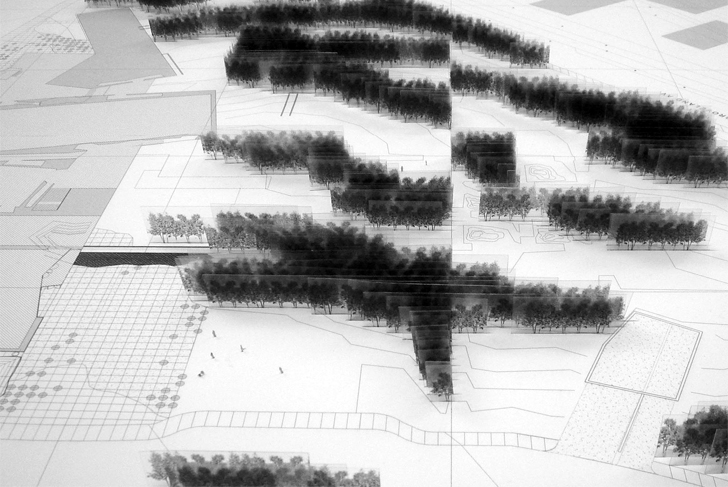
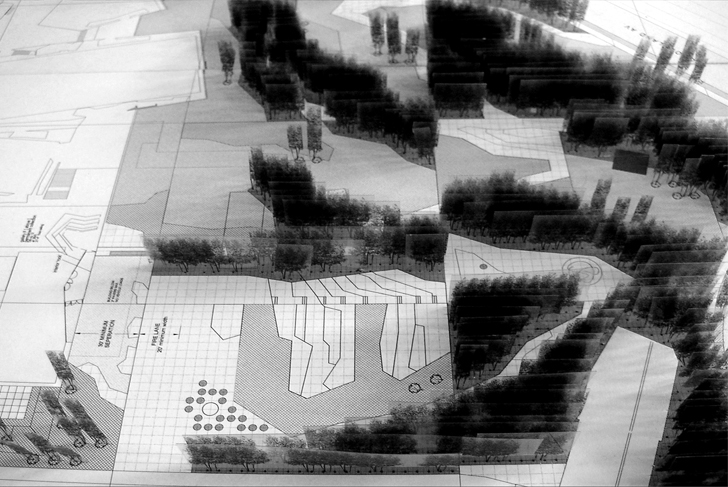
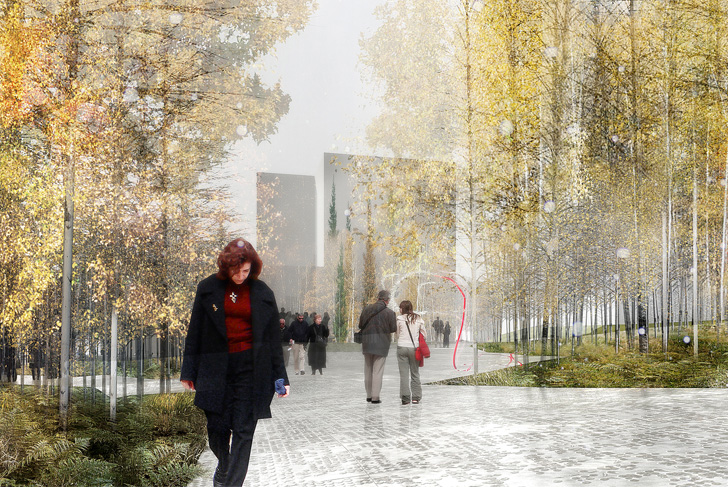
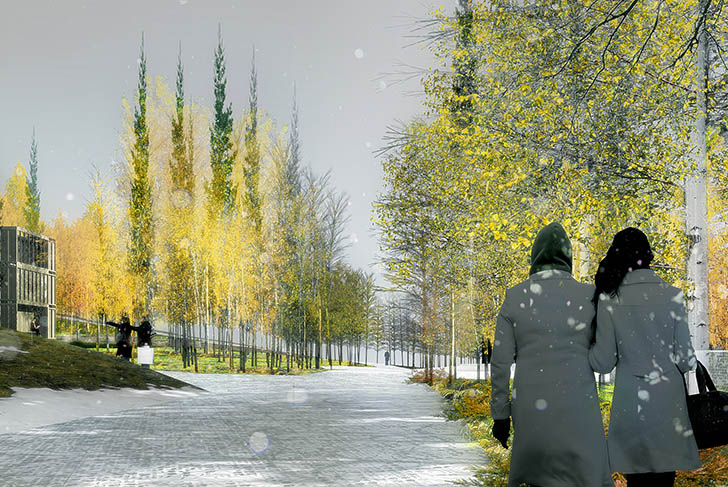
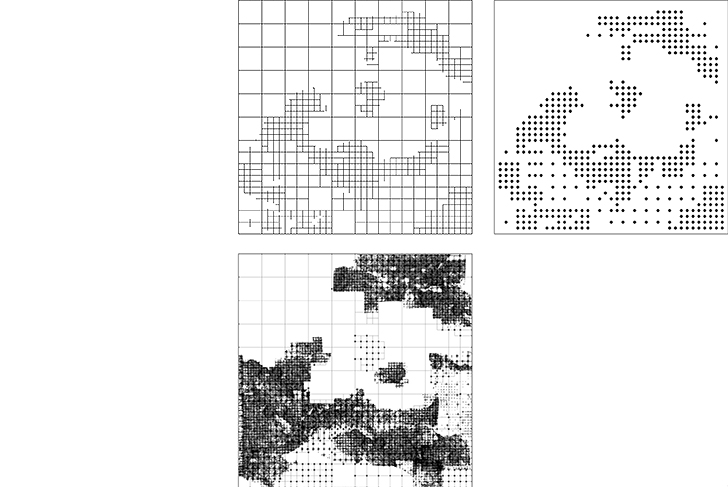
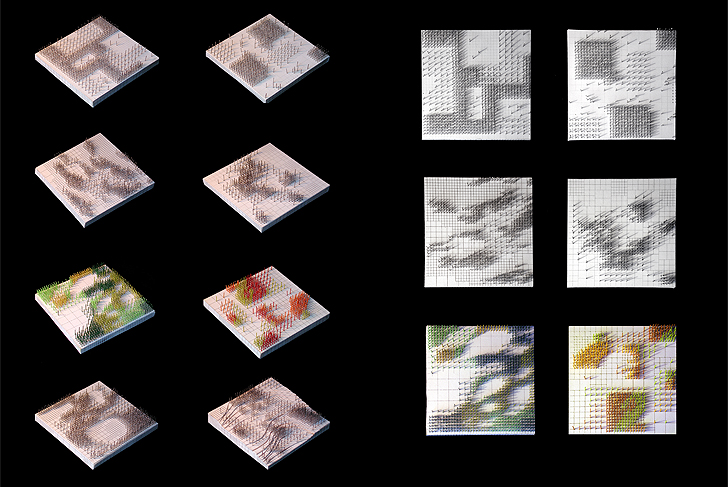
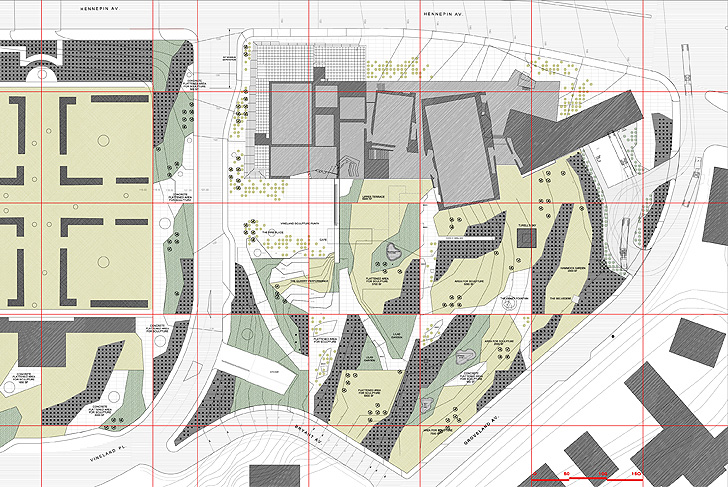
The Walker Art Center in Minneapolis was recently expanded by Herzog & de Meuron. In connection with this expansion a garden was designed to serve as a potential outdoor studio. The steeply sloping ground, covers three hectares. The content of the future garden was found by observing the Minnesota landscape. The geometric structure of the Minnesota landscape, which is characteristic of nearly all of the American territory, for the Jeffersonian grid. At irregular intervals, this checkerboard runs up against geographical éléments. The garden is conceived as the miniature transposition of this landscape, with the grid, denser here, at play with topographical elements. The glades are defined by the grid, with the steepest slopes planted with screens of trees. Despite the small size, the garden multiplies the spatial expériences. The coherence of the space is thus woven by the system of paths, voids, and solids, by the material of the forested area and that of the ground, with the whole designed down to the smallest detail.This landscape is organized in successive planes with great fluidity; the systems of transparency permitted by the curtains of trees allow the eye to make out, behind one glade, the presence of another gap.
Walker Art Center
MDP Michel Desvigne Paysagiste
Herzog et de Meuron, Architects (Lead consultant)
3 ha (7,4 acres)