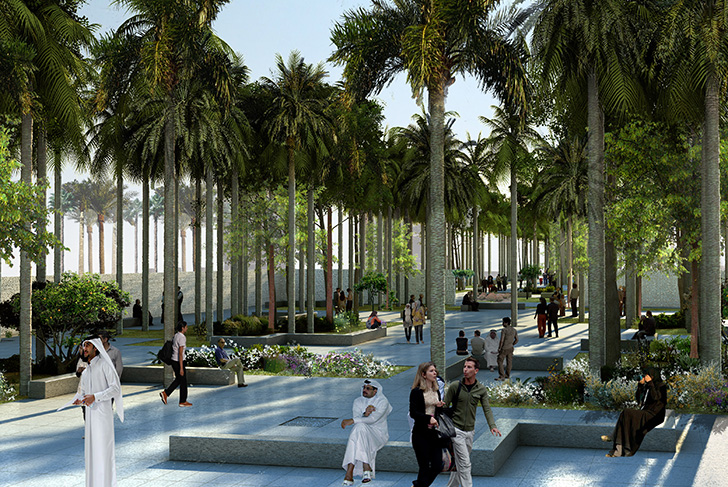
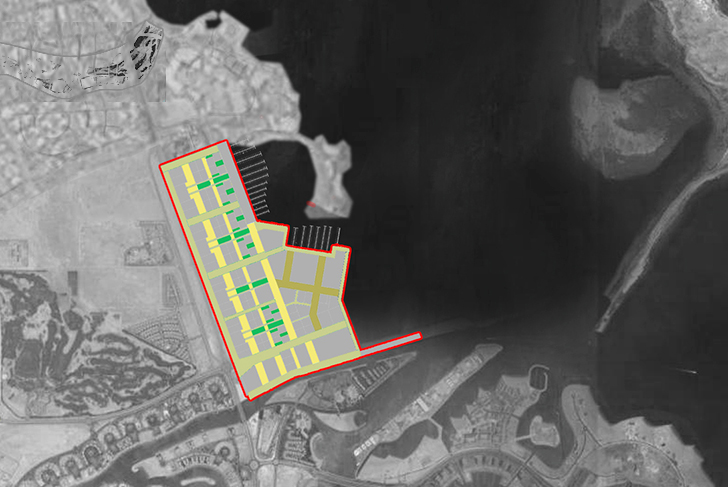
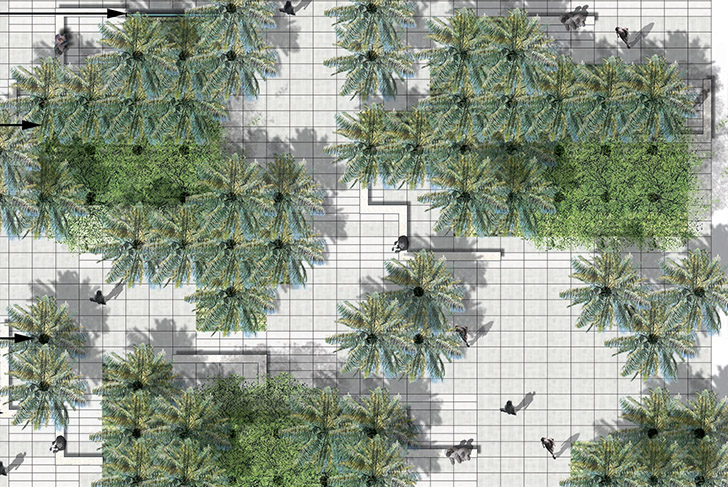
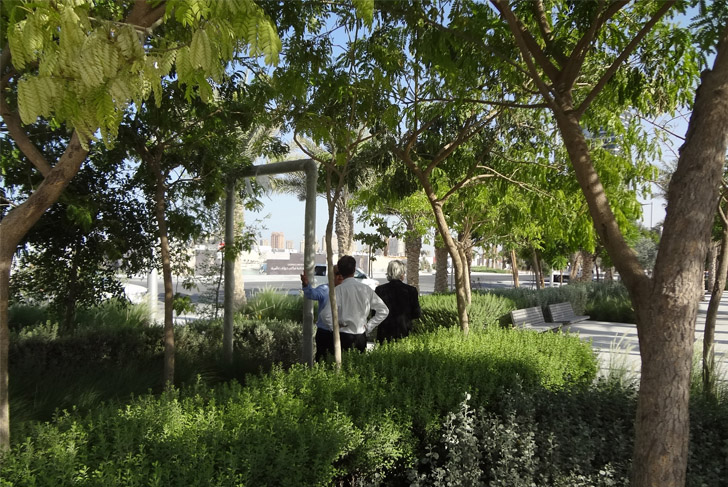
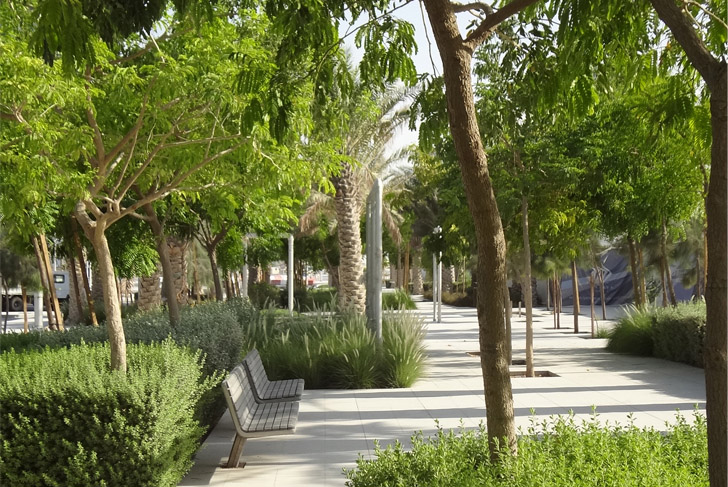
The waterfront of Lusail, the new city located north of the capital Doha, is experiencing an urban development without precedent. As part of the development plan, a considerable configuration of boulevards already structures the city, attaching it to the coast. Within this neighborhood still under construction, the plantings prefigure how the spaces, to be made up of large architectural complexes, traffic lanes, and public spaces, will be distributed. Given the climatic conditions of the area, alignments of trees and low vegetal strata help shape a public space that can be immediately invested in. These elements create corridors of shade in which to stroll about and help facilitate in part a smooth appropriation of the new neighborhood. The central sections of the boulevards, with their public squares, are planted with trees deciduous varieties of medium height that flower abundantly, such as jacaranda. Gardens and patios of more human scale punctuate the areas lining and surrounding the boulevards. They are planted with smaller flowers and fruit trees, such as hibiscus and orange. Within the interior of the residential blocks, gardens bring together deciduous trees and palm trees. The vegetal presence is sculpted into clearings where a number of more or less permanent facilities are set up : play areas, swimming pools, cafes, sculpture parks, fountains ...
Qatar Diar and LREDC
Architecture Studio, architects (lead consultant) / MDP Michel Desvigne Paysagiste / Artelia Engineering / RFR Structural Engineering / SNAIK Landscape Lighting / BWS Cost Consulting
30 ha (74 acres)
15 km