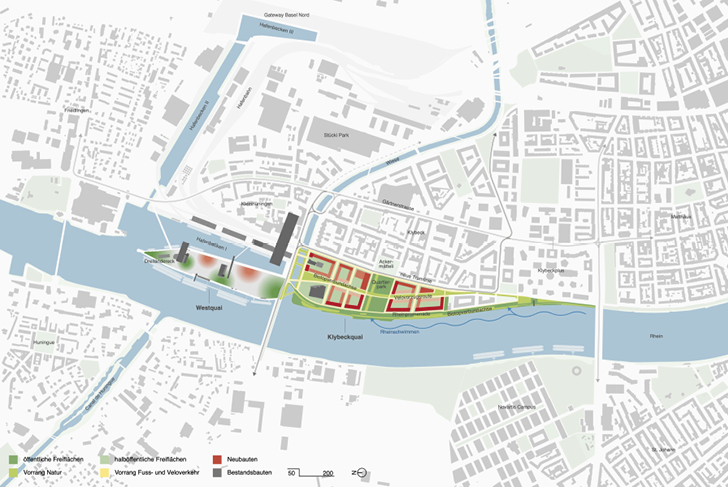
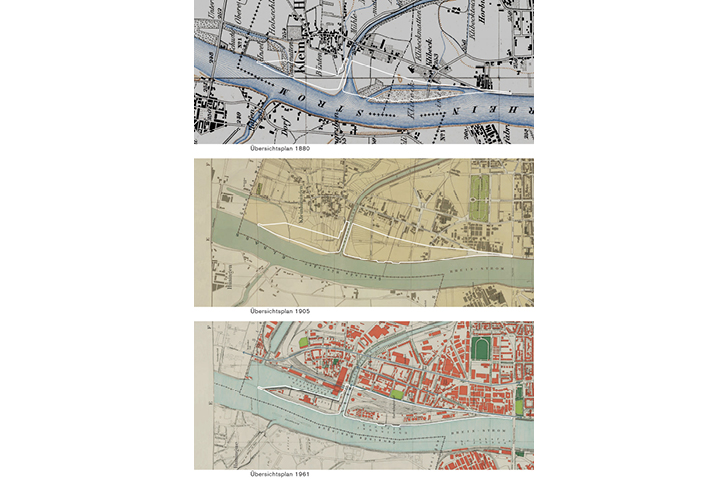
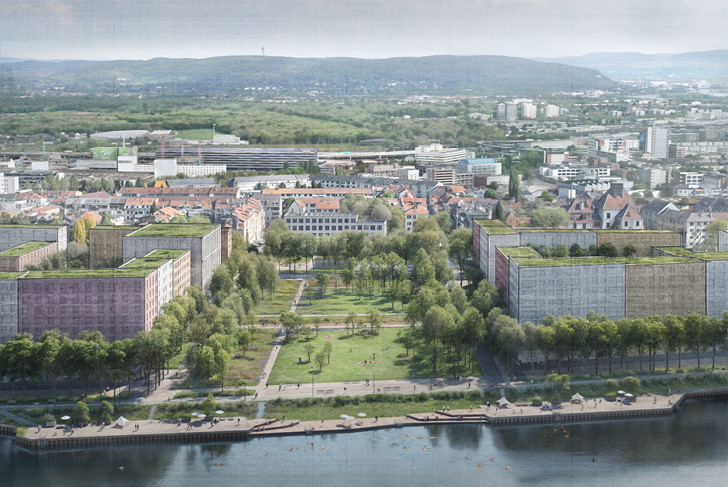
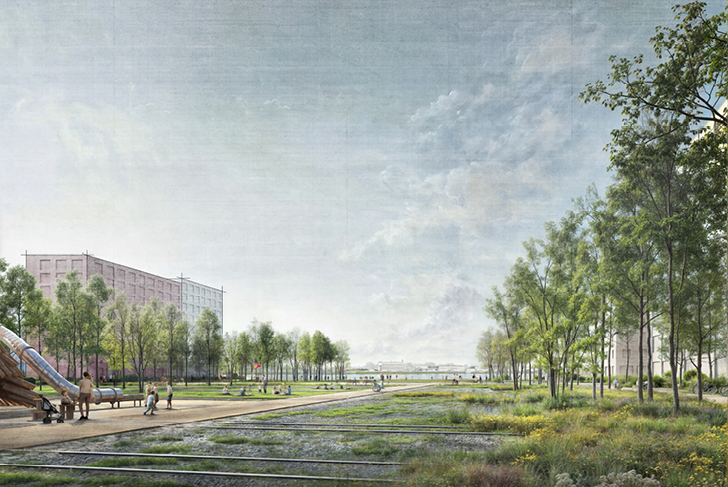
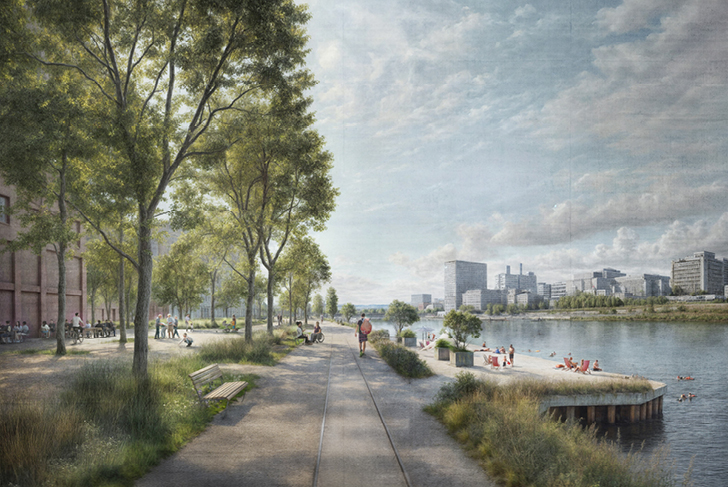
With the relocation of a nearby railroad, the Klybeckquai waterfront area and Westquai island are being transformed from a port and industrial site into a new mixed-use urban neighborhood. Remnants of the former railroad tracks are partially preserved, their echo found in both the layout of this new urban development and the design of the accompanying green spaces. The Klybeck neighborhood is extended to the banks of the Rhine River, becoming a welcoming and socially diverse residential area. In keeping with the Basel tradition of building along water, new high-rise buildings with affordable units rise up alongside the existing silos. Low-rise buildings house small shops and artisan workshops, maintaining the commercial heritage of this port area. Climate resilience is at the heart of this new addition to the urban landscape, designed in line with the “sponge city” concept. The compact layout of the buildings frees up surrounding surface area, creating space for a sprawling city park along the Rhine. This new central park connects the two neighborhoods and opens them onto the river, forming an urban cool island brimming with dense greenery and a wide variety of species. As the promenade along the Rhine is extended to the mouth of the Wiese River, a densely planted greenway takes shape. Reserved for active mobility, the greenway provides the ideal setting for both relaxation and exercise.
Bau- und Verkehrsdepartement Basel-Stadt / Städtebau & Architektur / Münsterplatz 11 / 4001 Basel1
&
Finanzdepartement Basel-Stadt / Immobilien Basel-Stadt / Fischmarkt 10 / 4001 Basel
MDP Michel Desvigne Paysagiste / Baukontor Architekten / Merett Architektur / SKK Landschaftsarchitekten / Stadt Raum Verkehr
22 ha